sales@nanyuetech.com WhatsApp: +86 139 0307 9263 Free 2D/3D Design
Home/Indoor Playground Equipment/Large-Scale Indoor Playground Solution for Family Entertainment Centers
Indoor Playground Equipment

Large-Scale Indoor Playground Solution for Family Entertainment Centers

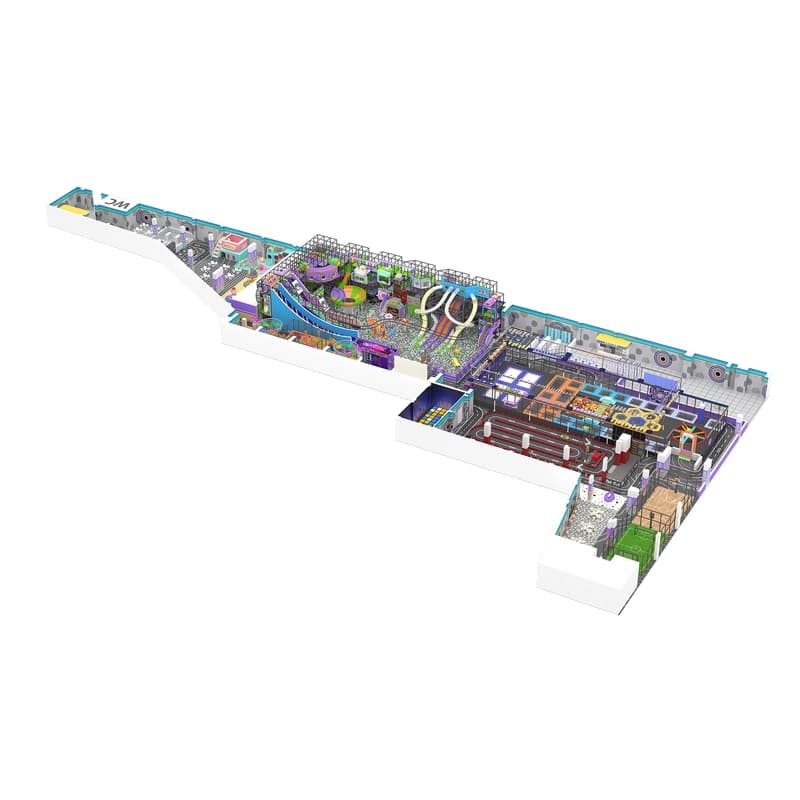
A 3150㎡ large-scale indoor playground concept with multiple activity areas for FEC planning and custom venue design.

Product Type
Custom Indoor Playground Equipment
Suitable For
FECs, shopping malls and commercial indoor play venues
Project Size
3150㎡ concept reference
Custom Layout DesignCommercial Playground SolutionTheme CustomizationFactory Manufacturing Support
Final configuration is confirmed from the approved venue and technical proposal.
Custom Layout DesignProject-specific solution benefit
Commercial Playground SolutionProject-specific solution benefit
Theme CustomizationProject-specific solution benefit
Factory Manufacturing SupportProject-specific solution benefit
PRODUCT OVERVIEW

Product Overview

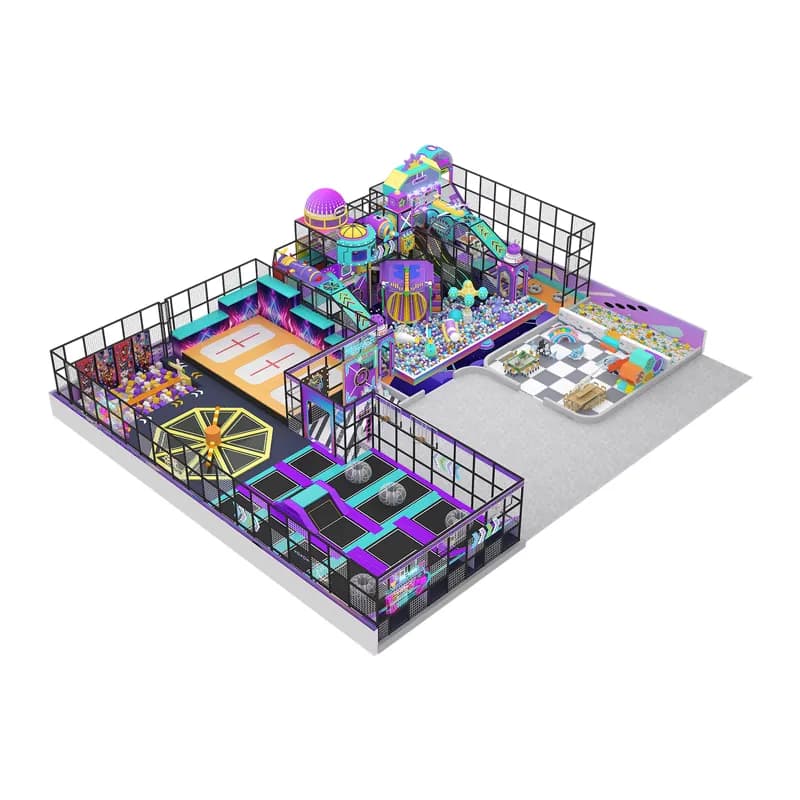
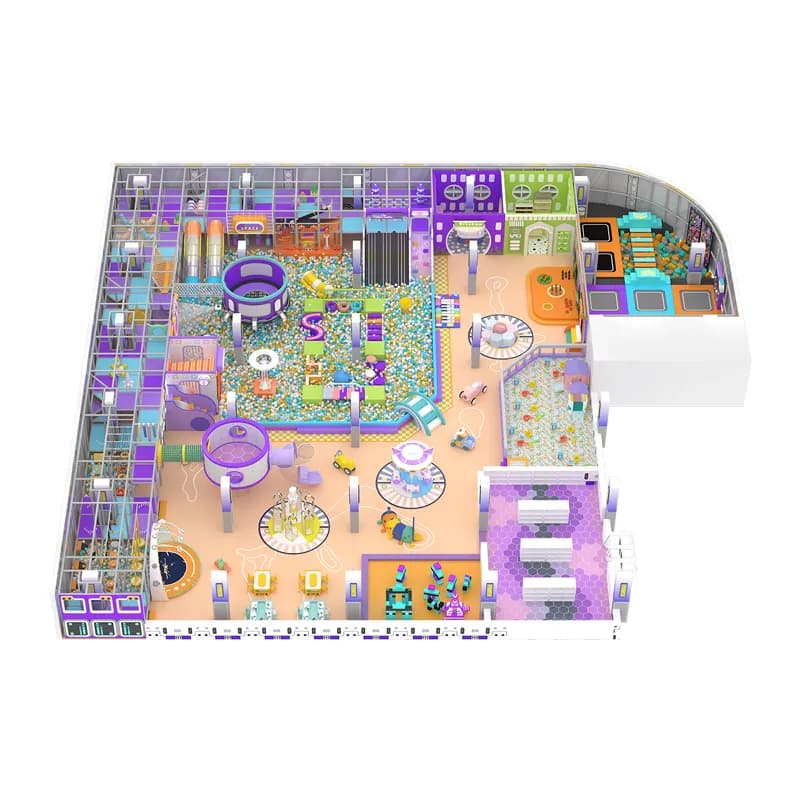
This large-scale indoor playground solution uses a supplied 3150㎡ multi-zone concept as a planning reference for family entertainment projects. It supports commercial venues that need coordinated active-play and enclosed entertainment areas across an irregular footprint. The final design, circulation, theme and equipment configuration can be adapted to the measured site and approved project requirements.

KEY FEATURES

Commercial Playground Advantages

Six practical advantages for planning a custom indoor playground solution for a commercial venue.

Custom Playground Layout

A venue-based layout developed from the measured floor plan, clear height and project requirements.

Multi-Zone Play Structure

Coordinate complementary activity zones within one commercial indoor playground solution.

Theme Customization

Adapt the approved color palette and visual direction to the commercial project concept.

Commercial Grade Design

Plan the equipment configuration for the agreed commercial venue and operating requirements.

Space Optimization

Use the available footprint to coordinate play areas, circulation and supporting operational space.

Factory Direct Production

Coordinate production against the final approved drawings and confirmed project scope.

PRODUCT DETAILS

Product Details Gallery

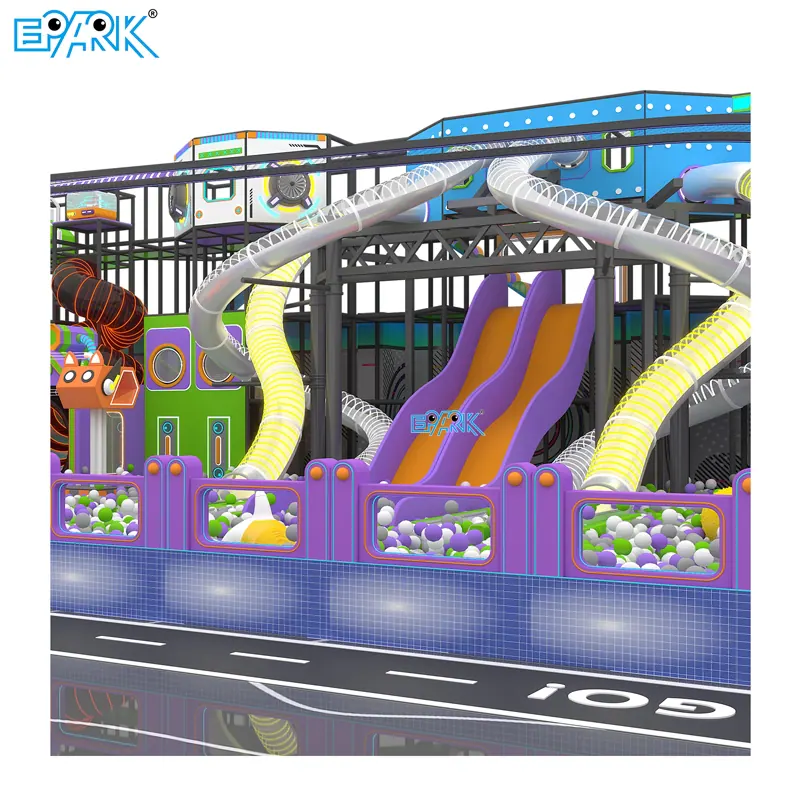
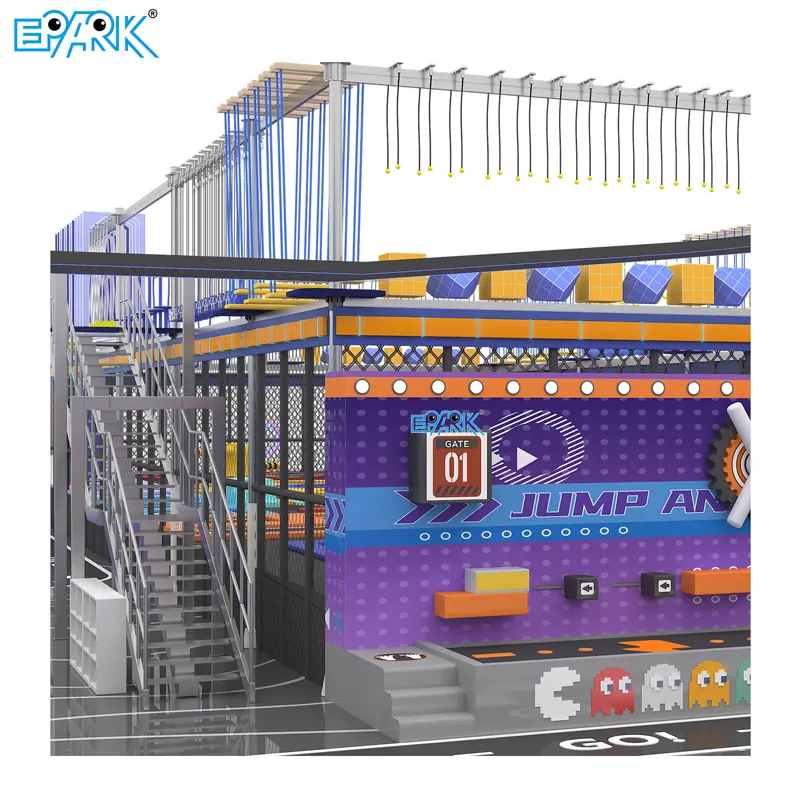
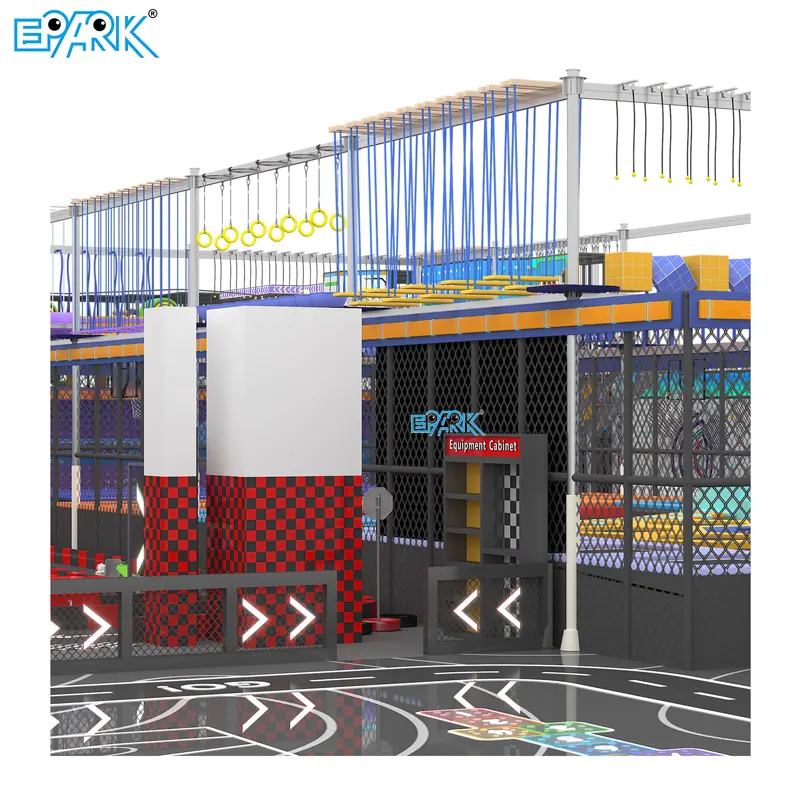
Explore the structural details, play elements and design features of this indoor playground solution.

CUSTOM THEME OPTIONS

Popular Playground Themes

Create unique indoor playground experiences with customized themes, colors and layouts.

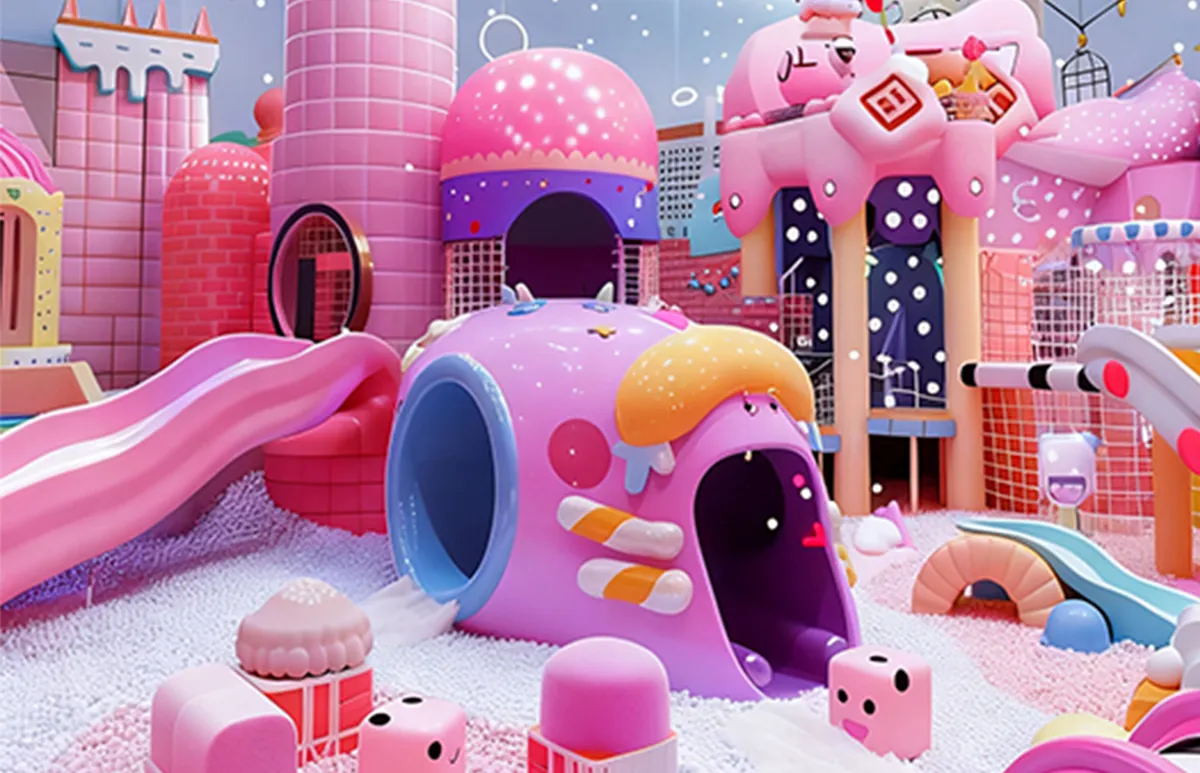
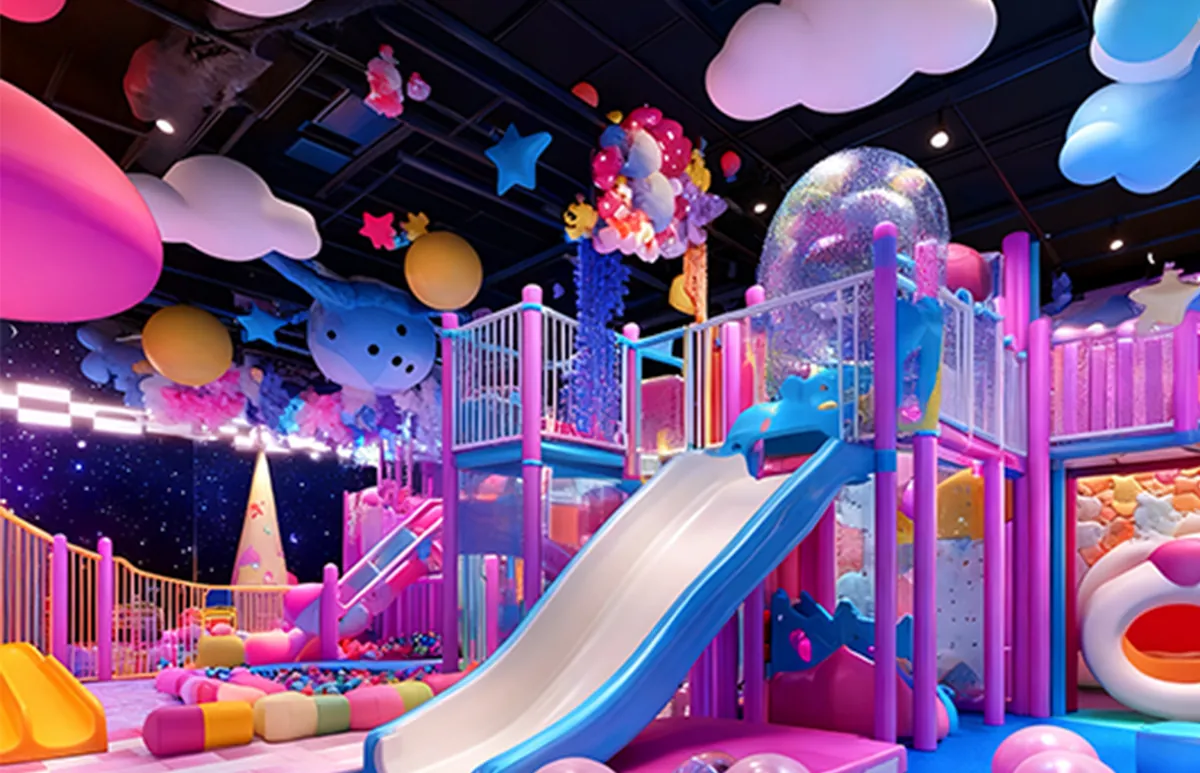
candy fantasy themed indoor playground design in pink pastel colors

Candy Fantasy Theme

A playful candy-inspired concept with pink structures, soft curves and colorful ball-play elements.

Candy theme playground concept for commercial indoor play venues
castle princess themed indoor playground with colorful play structures

Castle Princess Theme

A bright fantasy-castle direction combining decorative façades, slides and connected play areas.

Whimsical castle playground concept with slides and ball-play areas
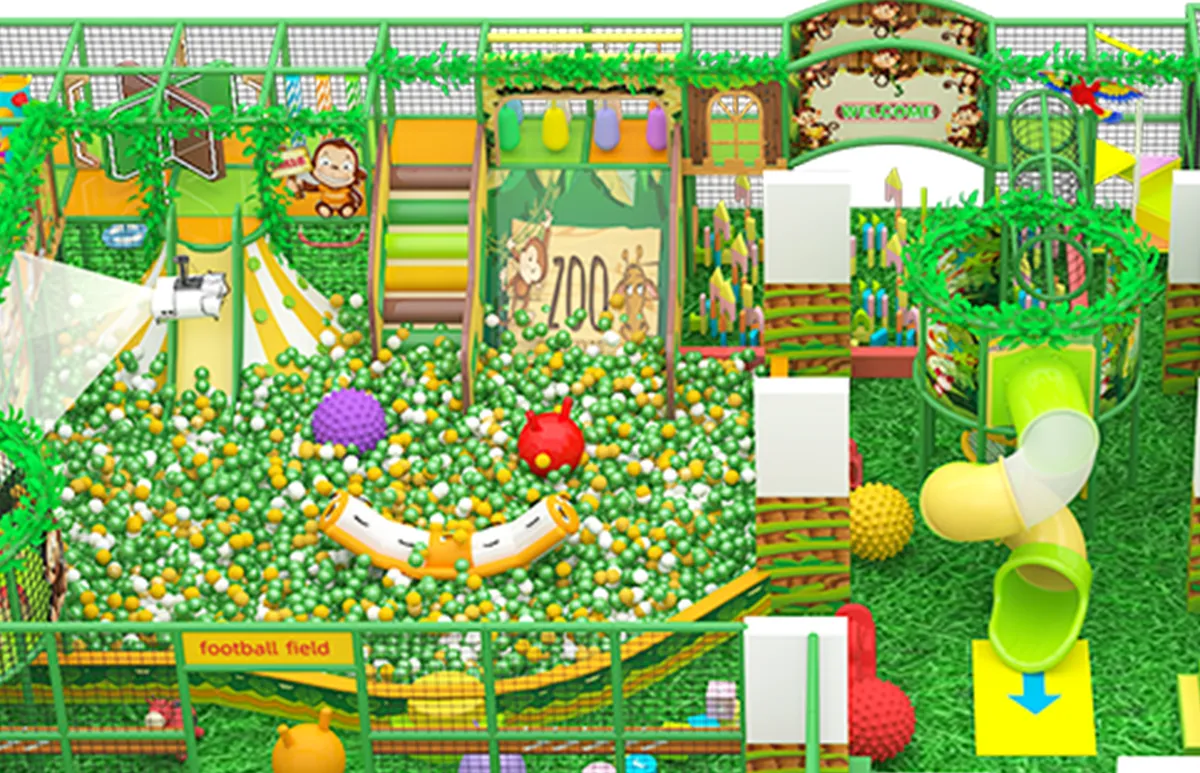
forest animal themed indoor playground with green ball pool and climbing areas

Forest Animal Theme

A green animal-themed layout combining a ball pool, climbing elements and nature-inspired decoration.

Forest animal playground layout with nature colors and activity zones
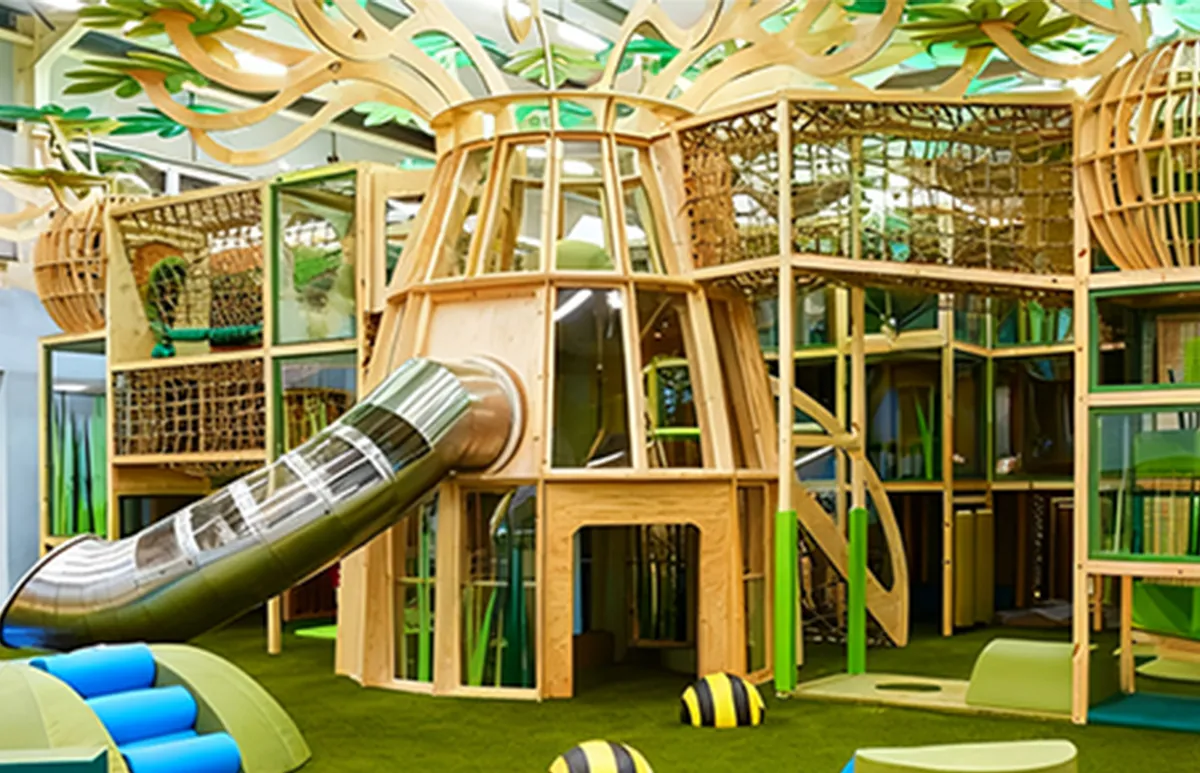
jungle themed indoor playground with wooden treehouse climbing structure

Jungle Theme

A nature-led playground direction built around a wooden treehouse appearance, climbing routes and slides.

Jungle treehouse playground concept for an indoor adventure space
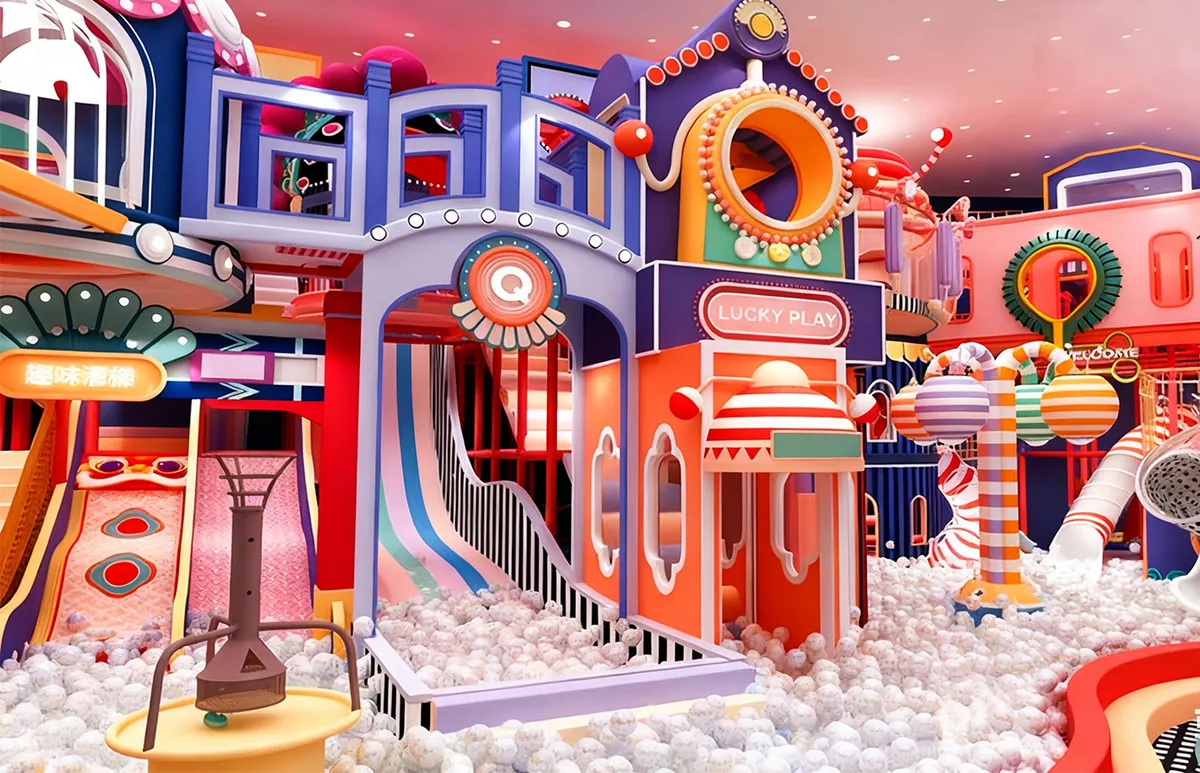
macaron themed indoor playground design with pink blue and pastel play equipment

Macaron Theme

A vivid pastel concept mixing pink, blue and playful decorative forms for a colorful indoor play environment.

Macaron color playground concept with soft pastel visual styling
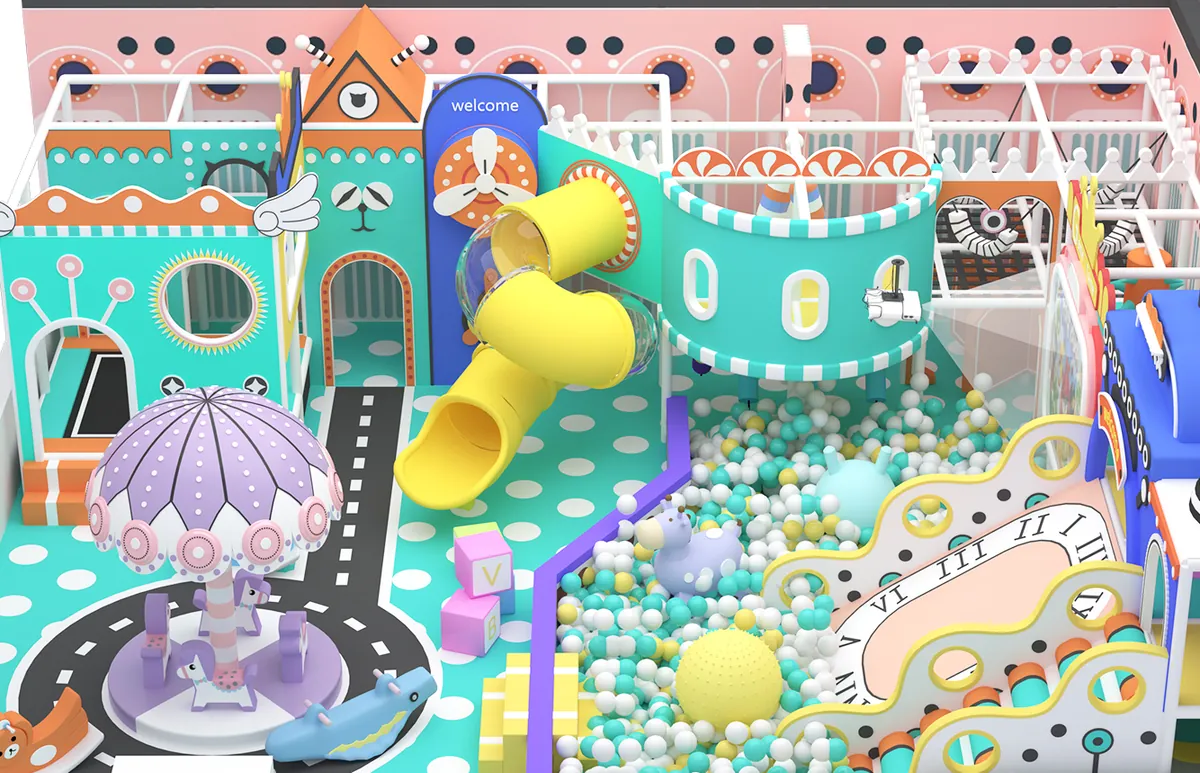
naughty castle themed indoor playground design with slides and ball pool

Naughty Castle Theme

A compact castle-style playground concept with slides, a ball pool and connected play structures.

Naughty castle playground layout with connected activity zones
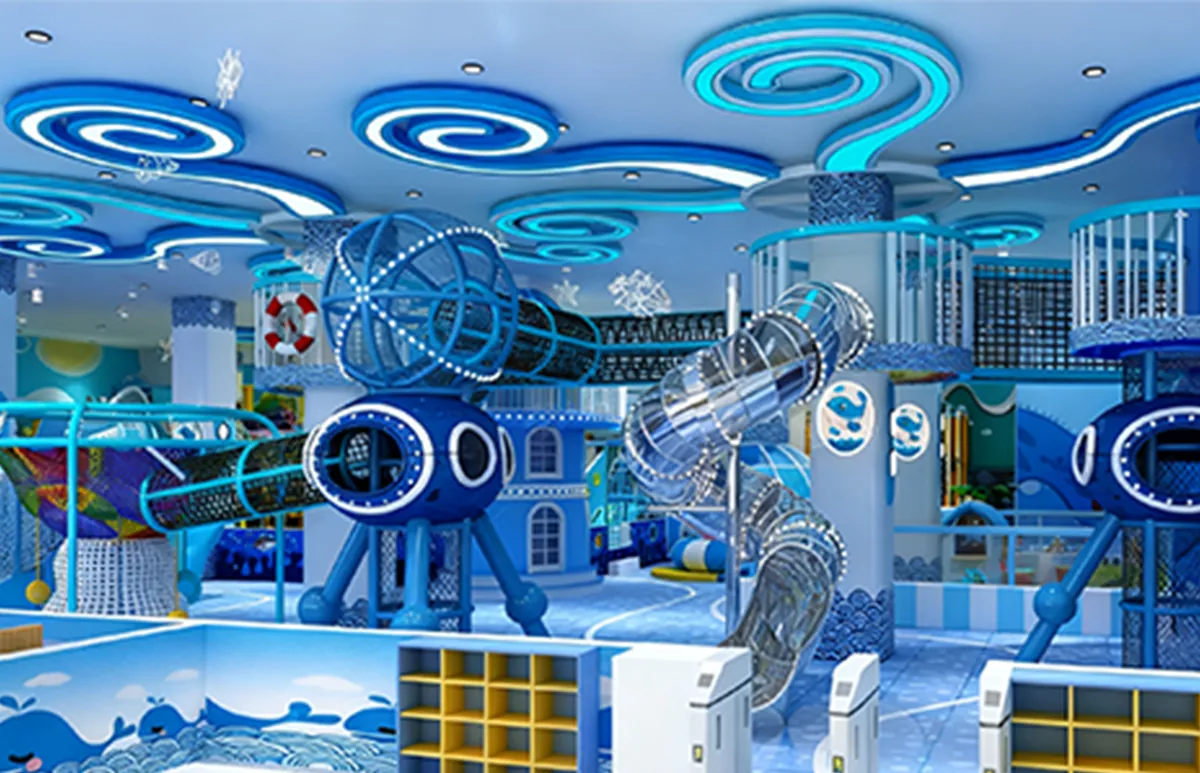
ocean adventure themed indoor playground design with blue submarine structures

Ocean Adventure Theme

An immersive blue marine concept featuring submarine forms, wave details and enclosed adventure structures.

Ocean theme playground concept for commercial indoor play venues
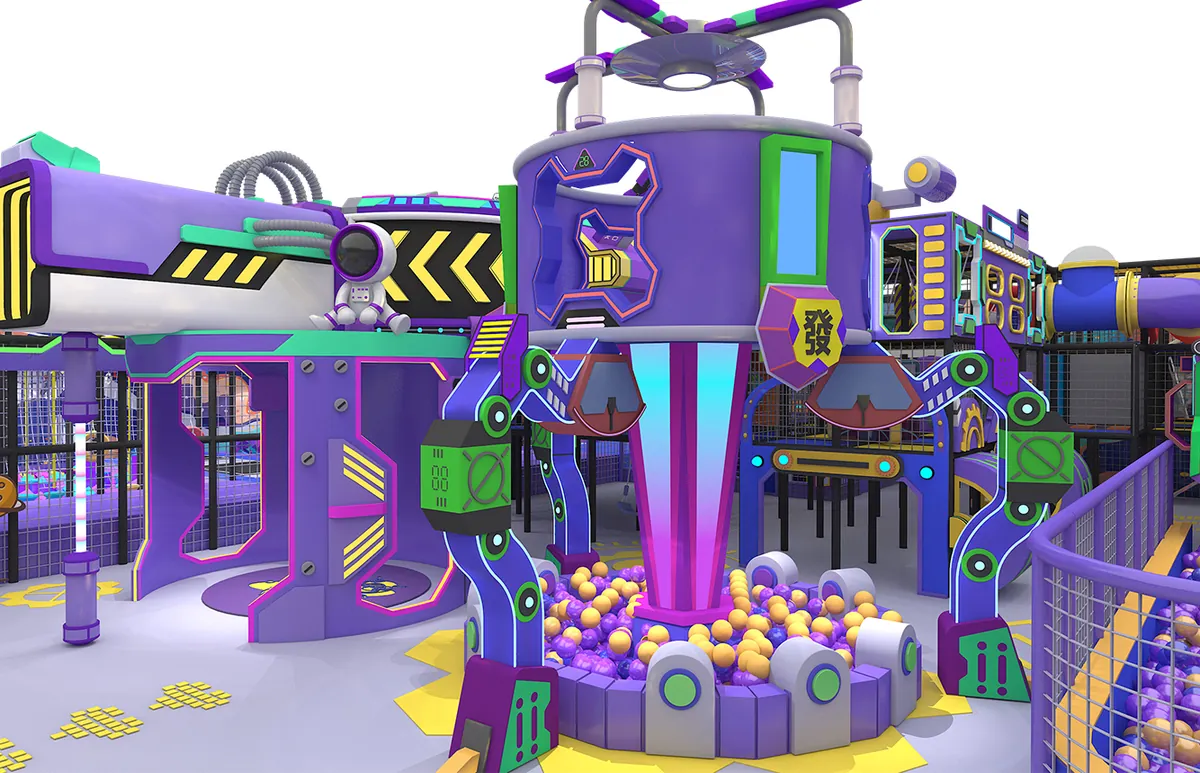
space exploration themed indoor playground with futuristic purple play structures

Space Exploration Theme

A futuristic space-inspired concept using purple structures, illuminated details and astronaut decoration.

Space theme playground concept with futuristic activity structures
CUSTOM THEME DESIGN

Need A Custom Theme?

Share your idea and get a customized playground concept from EPARK.

Get Free Theme Design
PRODUCT SPECIFICATIONS

Product Details

Key information about this indoor playground solution.

Product Type
Custom Indoor Playground Equipment
Application
FECs, shopping malls and commercial indoor play venues
Area
3150㎡ concept reference
Theme
Large-scale multi-zone concept
Customization
Layout, colors and theme based on the confirmed venue brief
Design Support
2D/3D venue layout and visual proposal
Production Support
Factory production coordination after design approval
COMMERCIAL VALUE

Why Choose This Solution

Connect the playground concept to venue use, visitor experience and the approved commercial project brief.

Designed For Better Space Utilization

Optimized layouts help maximize available venue space and create different activity zones.

Improved Visitor Experience

Multiple play areas provide engaging experiences for children and families.

Suitable For Commercial Operation

Designed for FECs, malls and entertainment venues with flexible customization options.

CUSTOM DESIGN SERVICE

Custom playground design for your venue

Share a measured floor plan, intended users and preferred visual direction so the EPARK team can prepare a project-specific layout discussion.

Send Your Floor Plan
Floor Plan ReviewReview usable area, clear height, entrances, columns and site access.2D/3D DesignDevelop a project layout and visual proposal for the confirmed venue.Theme CustomizationCoordinate the visual direction, colors and approved project theme.Production CoordinationCoordinate production against the approved drawings and project scope.
APPLICATIONS

Commercial Applications

Flexible indoor playground planning for different commercial venue types and operating concepts.

Family Entertainment Centers

Indoor playground planning for venues combining multiple family activities.

Shopping Malls

Venue-based playground concepts planned around the available commercial space.

Hotels & Resorts

Custom play-area planning for hospitality venues and family guest spaces.

Indoor Play Centers

Custom layouts prepared for independently operated indoor play venues.

MANUFACTURING PROCESS

From Design to Installation Support

The exact manufacturing and service scope is confirmed for each approved project.

01

Design

Confirm the venue information and approve the project layout and visual direction.

02

Production

Coordinate manufacturing details against the approved project proposal.

03

Quality Inspection

Check completed components before packing for the agreed shipping plan.

04

Shipping

Confirm packing and destination requirements for the project.

05

Installation

Provide the agreed installation drawings and project-specific guidance.

RELATED PRODUCTS

Related Playground Solutions

Explore additional commercial playground categories for different venue and activity requirements.

INSTALLATION DOCUMENTS

Installation Manual

View the available EPARK installation document associated with this product category. Use only the documents supplied for the confirmed project.

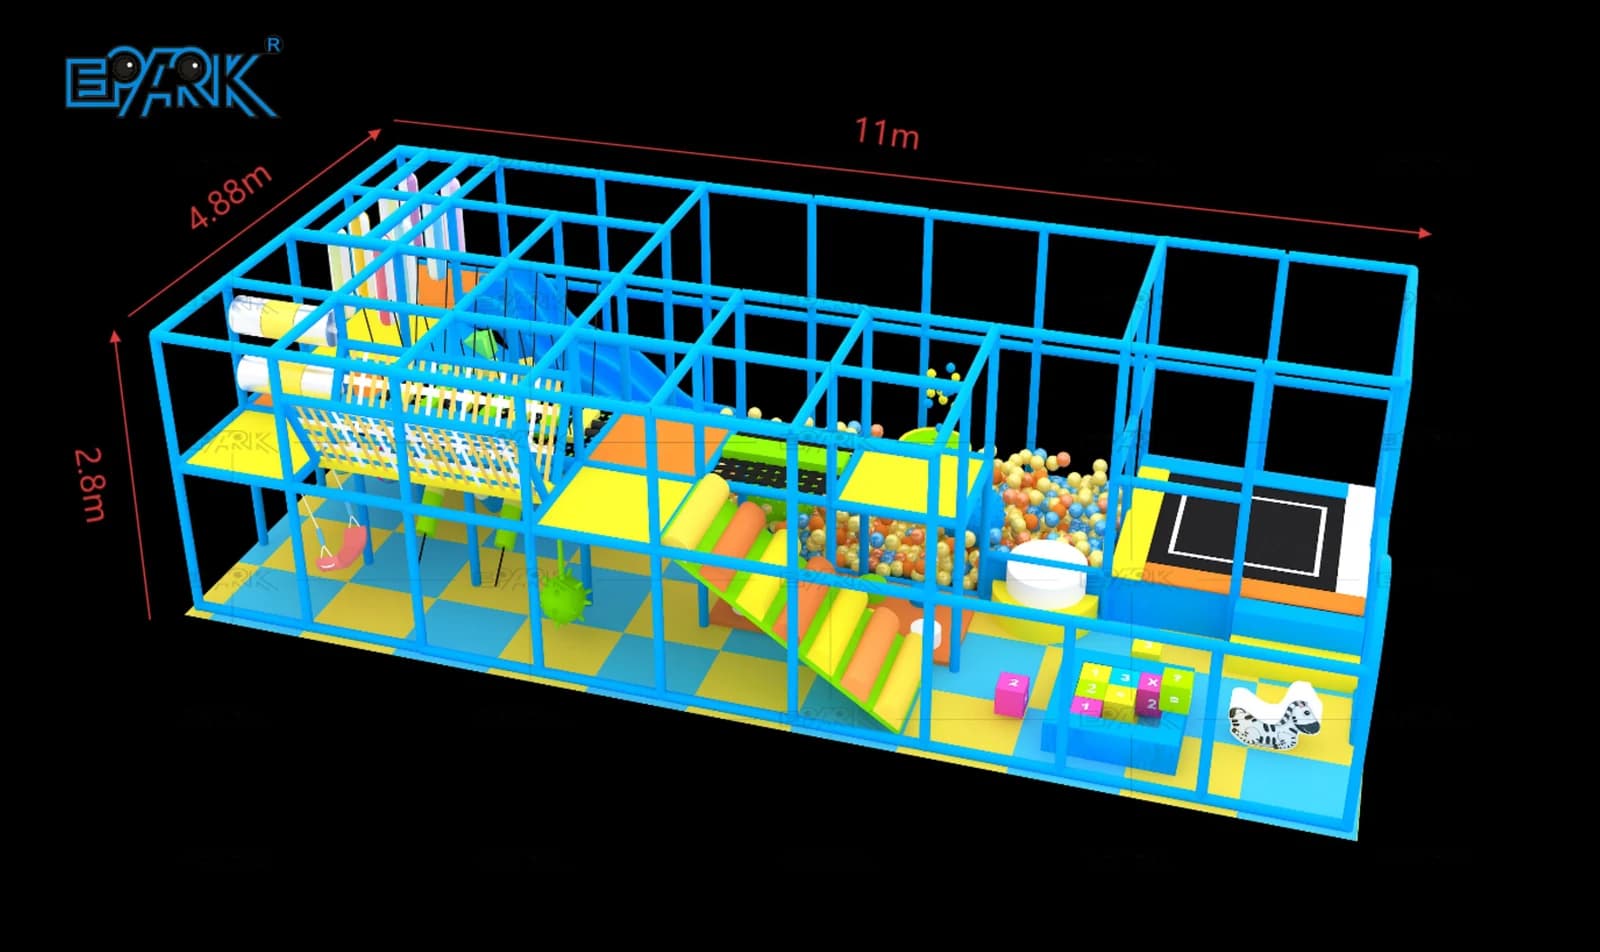
EPARK indoor playground installation and assembly drawing with overall 3D structure view
Installation & Assembly Drawings

Indoor Playground Installation & Assembly Drawings

Project-specific EPARK drawings showing the playground structure, component references and assembly layout for installation coordination.

PRODUCT FAQ

Frequently Asked Questions

Practical answers about quotation, customization, production and overseas project support.

The cost depends on venue size, layout complexity, selected play activities, materials and the final equipment configuration. Share your floor plan for a project-specific quotation.

The production schedule depends on the approved design, project size and final configuration. A project-specific timeline is provided with the proposal.

Yes. The layout, visual direction and equipment scope can be developed around the measured venue, intended users and approved project requirements.

Installation drawings and project-specific guidance can be provided according to the agreed project scope.

Please provide the project country, measured floor plan, clear height, intended users and preferred project direction.

START YOUR PROJECT

Build Your Custom Indoor Playground Project

Share your venue size and requirements. Our team will prepare a customized playground proposal.

  • Product name included automatically
  • Venue and country context captured
  • Submitted through the current EPARK inquiry route
Review product information
3150㎡ Indoor Playground Equipment & Custom Design | EPARK