Home/Products/Trampoline Park Equipment
INDOOR ACTIVITY SOLUTIONS

Commercial Trampoline Park Equipment Manufacturer

EPARK provides custom trampoline park solutions designed for FECs, shopping malls, indoor activity centers and commercial entertainment venues.

Final configuration is confirmed from the measured venue and approved project proposal.
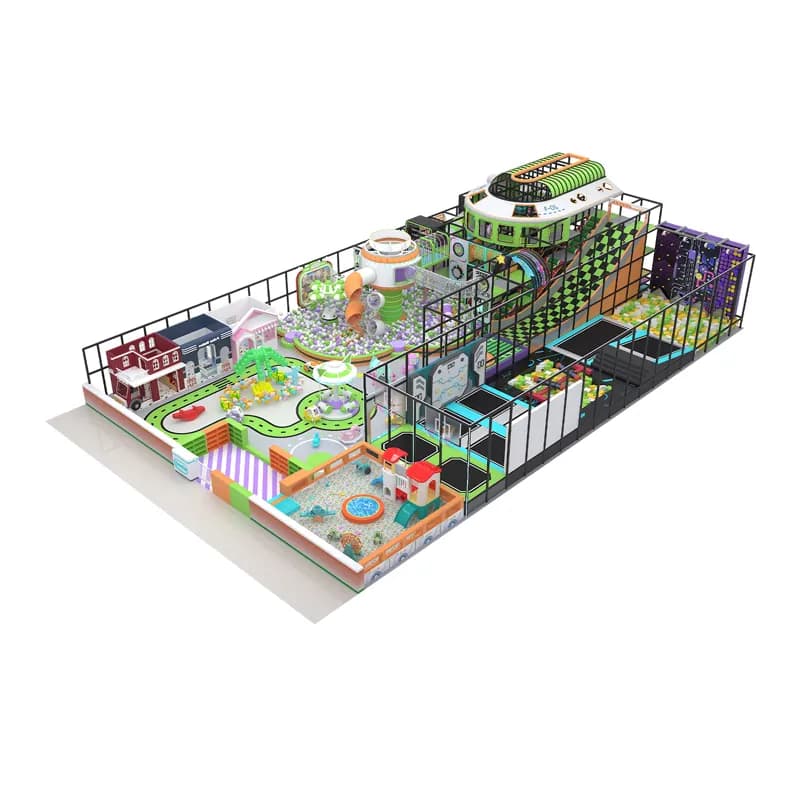
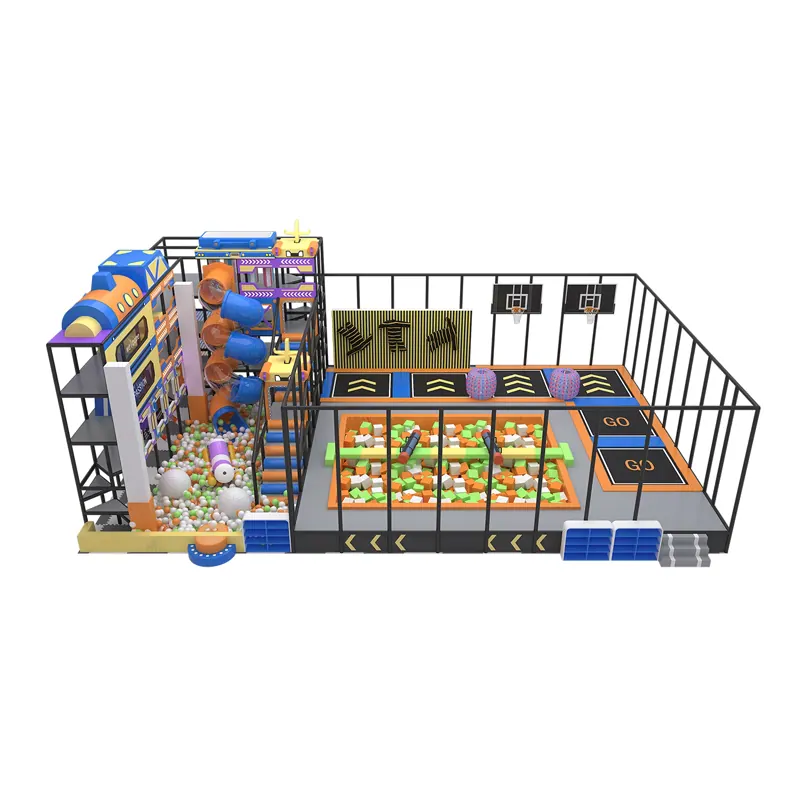
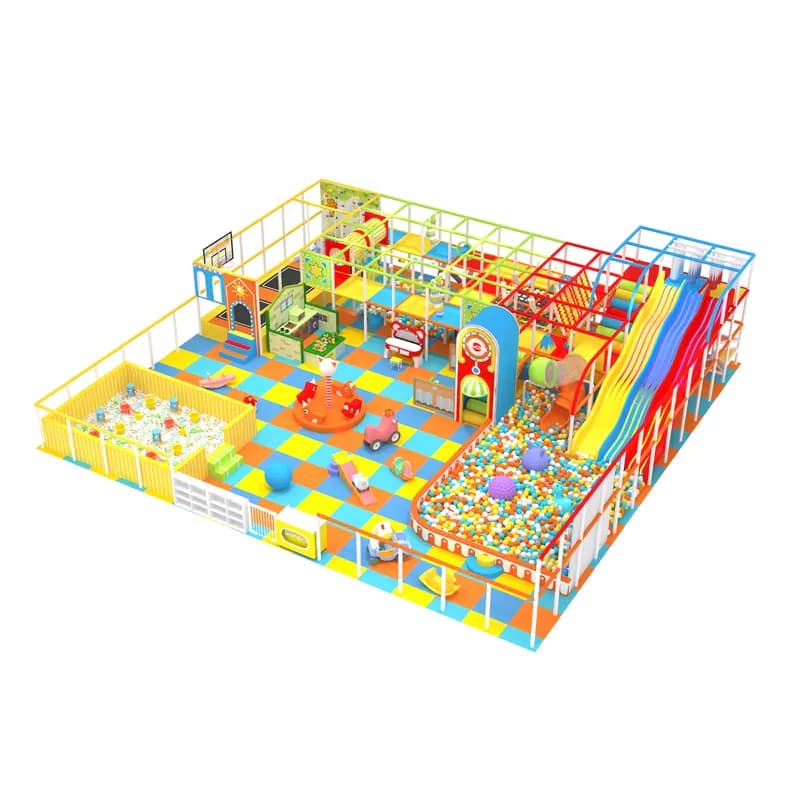
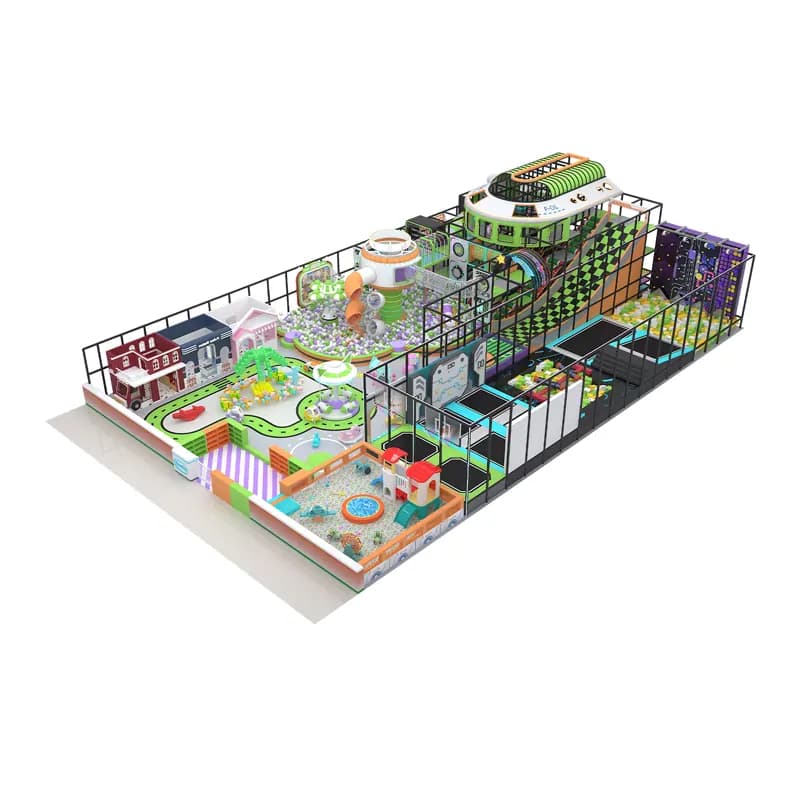
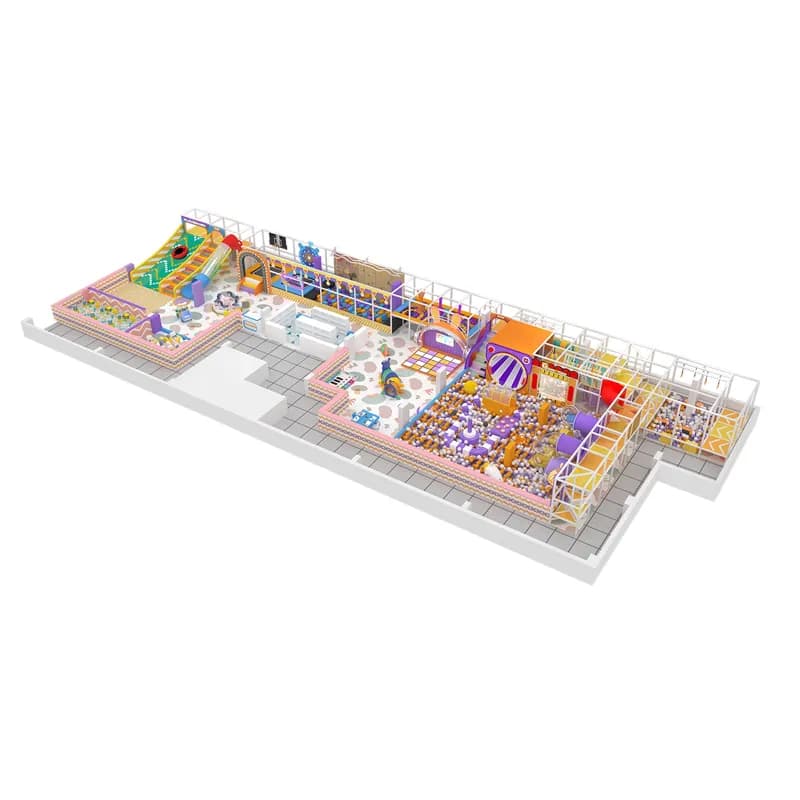
Indoor activity layout with slides and enclosed play areas
01
Venue-based planningCustom layout discussion from your project brief
Building-led planningConfigurable activity zonesCommercial venue coordinationProject-specific production support
CATEGORY INTRODUCTION

A coordinated trampoline park concept starts with the building

Trampoline Park Equipment projects require early confirmation of usable space, clear height, structural conditions and the intended attraction mix. EPARK supports commercial playground and FEC solution planning with custom venue design and factory production coordination before the equipment scope is finalized.

Discuss your venue
FEATURED PRODUCTS

Explore Trampoline Park Equipment

Compare configurable concepts from the current EPARK product library. Final specifications are confirmed for each approved project.

COMMERCIAL VALUE

Why Choose EPARK Trampoline Park Equipment

Use the project brief to connect equipment decisions with the venue, audience and operating concept.

01

Activity-Zone Planning

Coordinate selected trampoline and challenge activities within the available footprint.

02

Venue Review First

Consider clear height, columns, access and supporting operational areas early.

03

Scalable Project Scope

Discuss an equipment mix that fits the approved venue and operating concept.

THEME OPTIONS

Popular Playground Themes

Use the shared EPARK theme library as a visual starting point, then coordinate colors and details with the approved project brief.

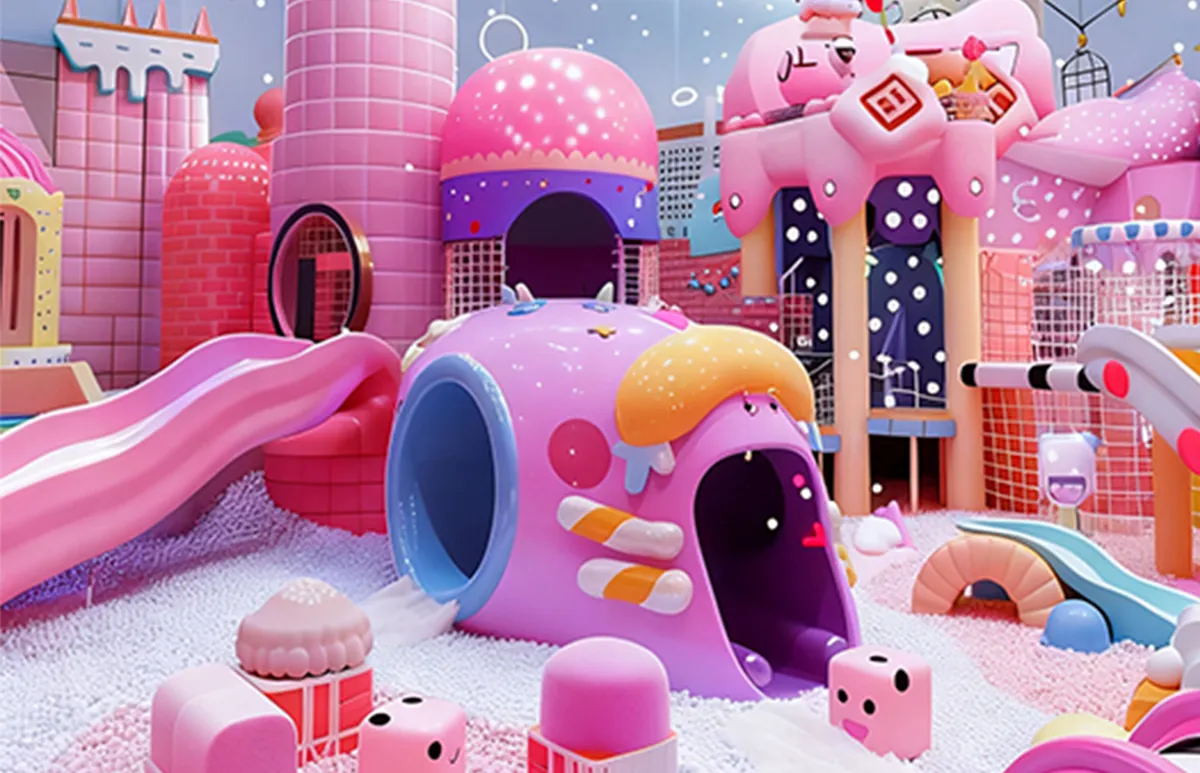
candy fantasy themed indoor playground design in pink pastel colors

Candy Fantasy Theme

A playful candy-inspired concept with pink structures, soft curves and colorful ball-play elements.

Candy theme playground concept for commercial indoor play venues
castle princess themed indoor playground with colorful play structures

Castle Princess Theme

A bright fantasy-castle direction combining decorative façades, slides and connected play areas.

Whimsical castle playground concept with slides and ball-play areas
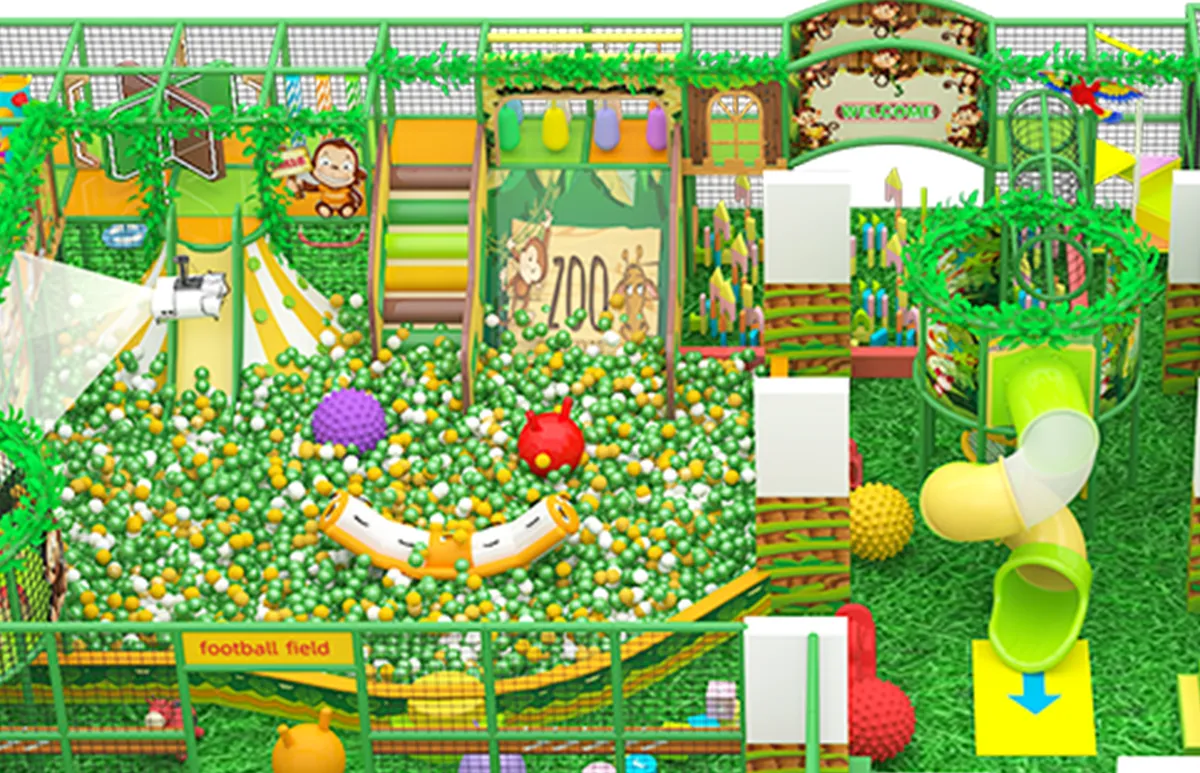
forest animal themed indoor playground with green ball pool and climbing areas

Forest Animal Theme

A green animal-themed layout combining a ball pool, climbing elements and nature-inspired decoration.

Forest animal playground layout with nature colors and activity zones
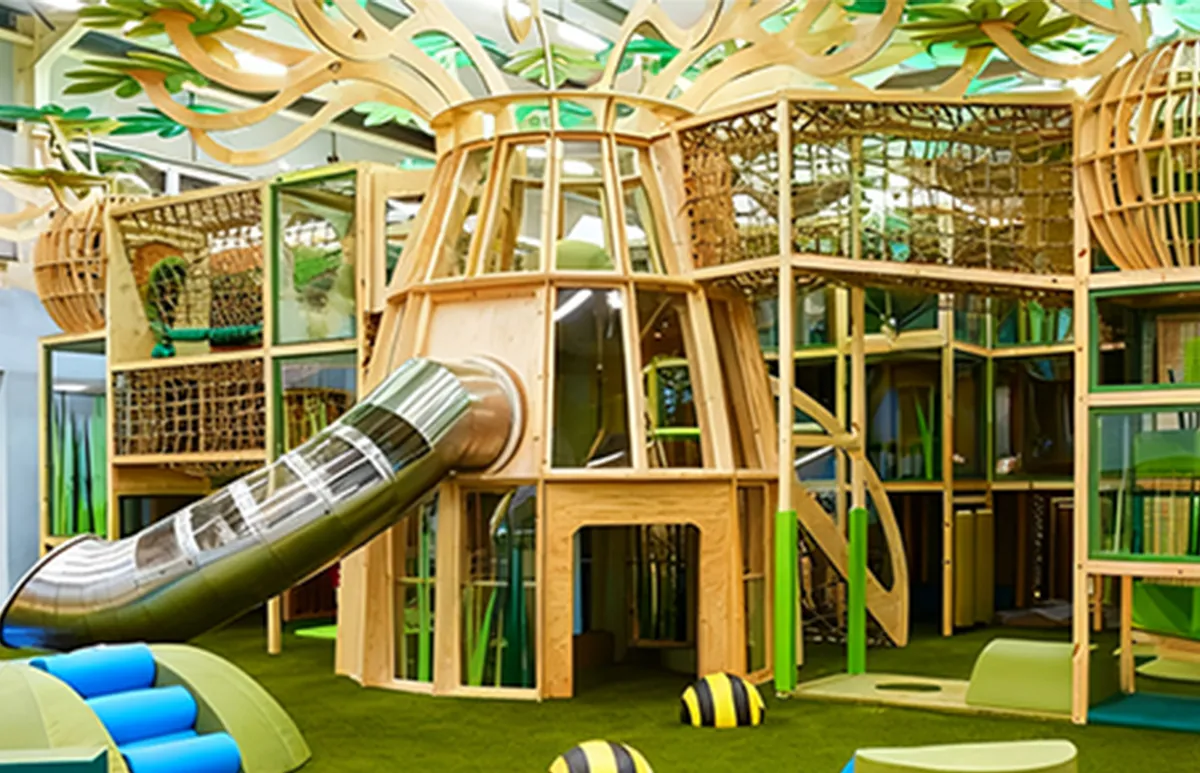
jungle themed indoor playground with wooden treehouse climbing structure

Jungle Theme

A nature-led playground direction built around a wooden treehouse appearance, climbing routes and slides.

Jungle treehouse playground concept for an indoor adventure space
macaron themed indoor playground design with pink blue and pastel play equipment

Macaron Theme

A vivid pastel concept mixing pink, blue and playful decorative forms for a colorful indoor play environment.

Macaron color playground concept with soft pastel visual styling
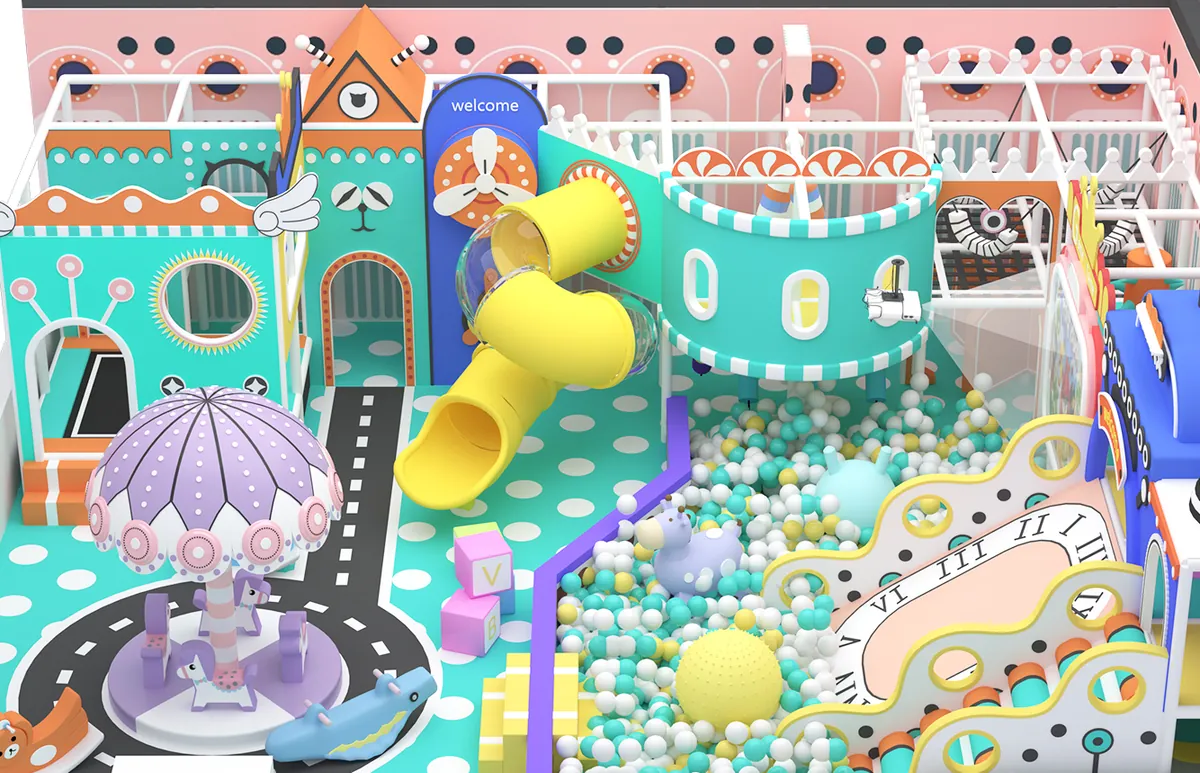
naughty castle themed indoor playground design with slides and ball pool

Naughty Castle Theme

A compact castle-style playground concept with slides, a ball pool and connected play structures.

Naughty castle playground layout with connected activity zones
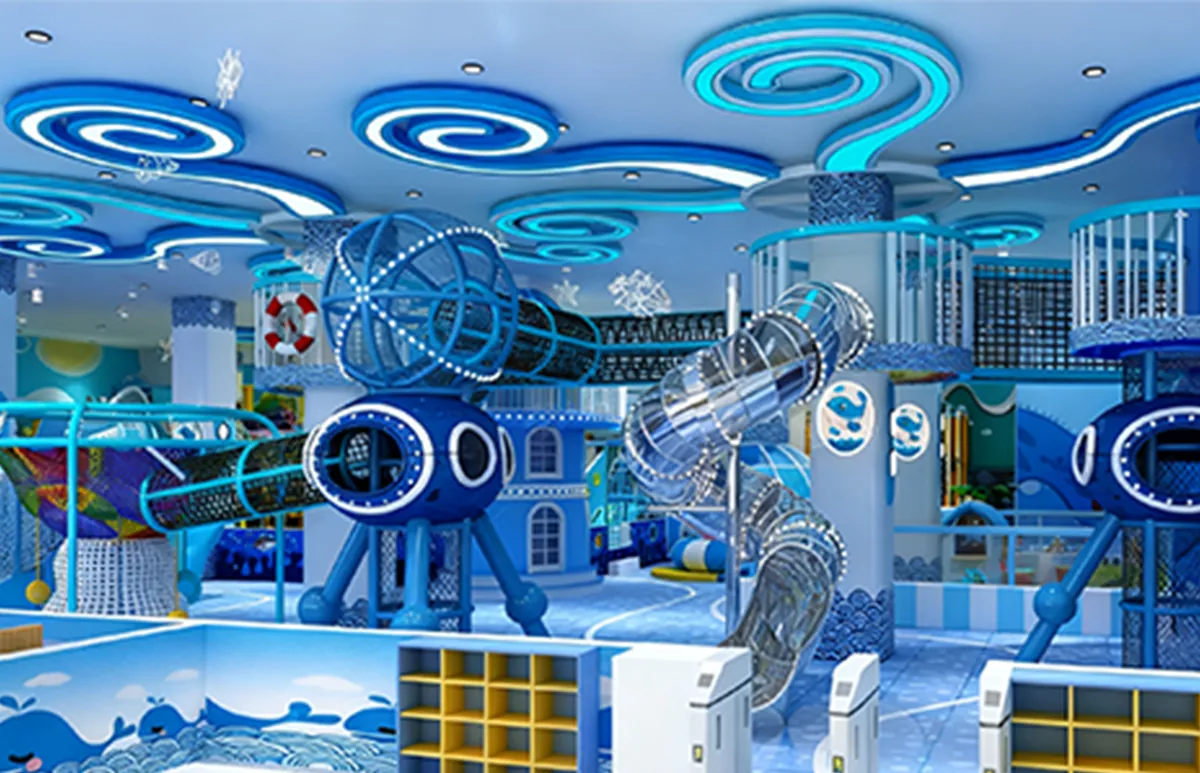
ocean adventure themed indoor playground design with blue submarine structures

Ocean Adventure Theme

An immersive blue marine concept featuring submarine forms, wave details and enclosed adventure structures.

Ocean theme playground concept for commercial indoor play venues
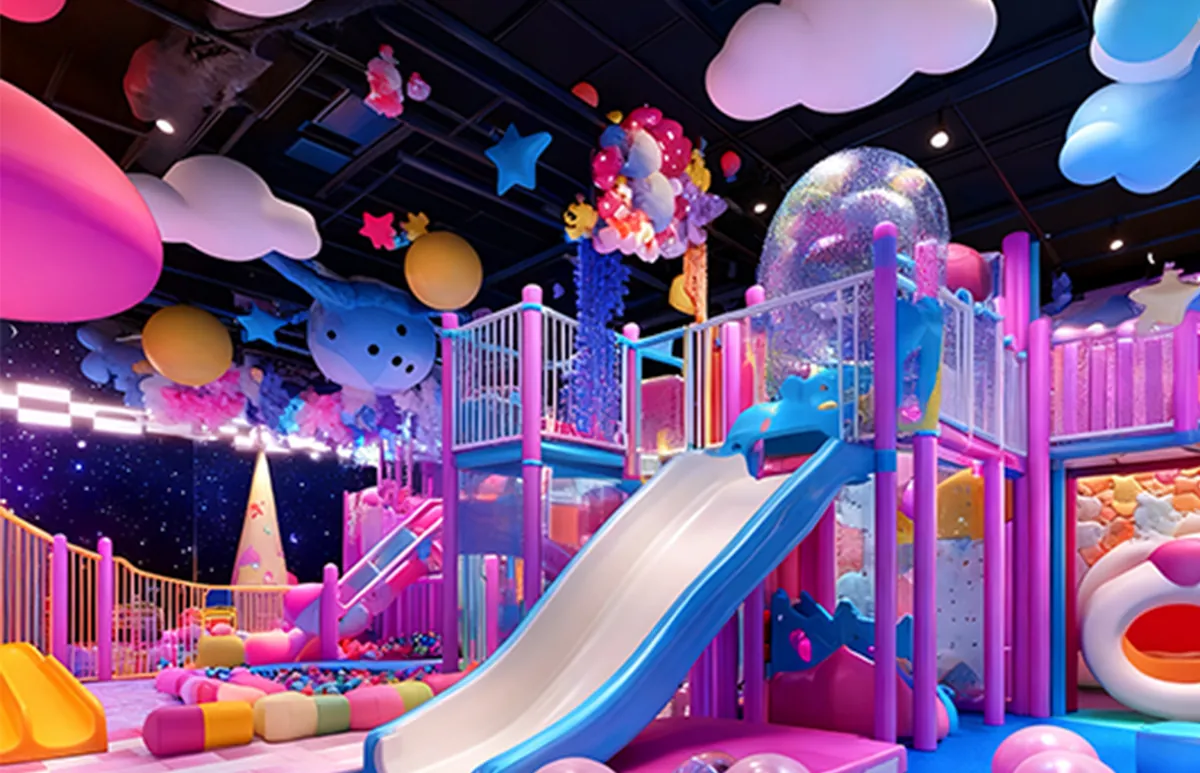
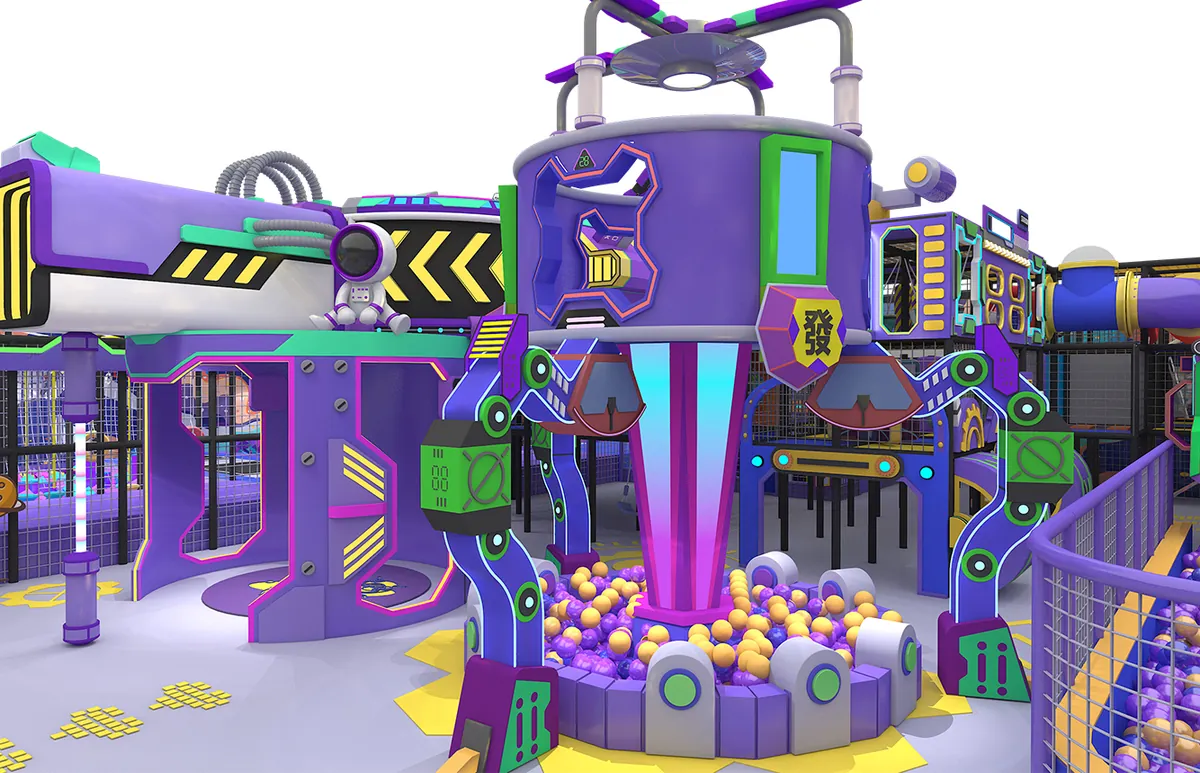
space exploration themed indoor playground with futuristic purple play structures

Space Exploration Theme

A futuristic space-inspired concept using purple structures, illuminated details and astronaut decoration.

Space theme playground concept with futuristic activity structures
COMMERCIAL APPLICATIONS

Planned For Different Commercial Venues

Every proposal starts with the confirmed space, intended users and operating requirements.

Trampoline activity layout for a family entertainment center

Trampoline Parks

Dedicated indoor activity venues built around a selected attraction mix.

FEC trampoline application reference
Commercial trampoline park plan for a shopping mall unit

Family Entertainment Centers

Trampoline activity zones coordinated with other family attractions.

Shopping mall activity venue reference
Compact trampoline park concept for an indoor activity center

Shopping Mall Venues

Indoor activity concepts reviewed against the available commercial unit.

Indoor activity center reference
Custom trampoline activity concept for a commercial leisure venue

Adventure Play Centers

High-energy venue concepts combining compatible challenge activities.

Commercial leisure venue reference
PROJECT REFERENCES

Trampoline Park Equipment Project References

Existing EPARK project-concept materials are shown without inventing customer identities or locations. Final project details remain subject to source verification.

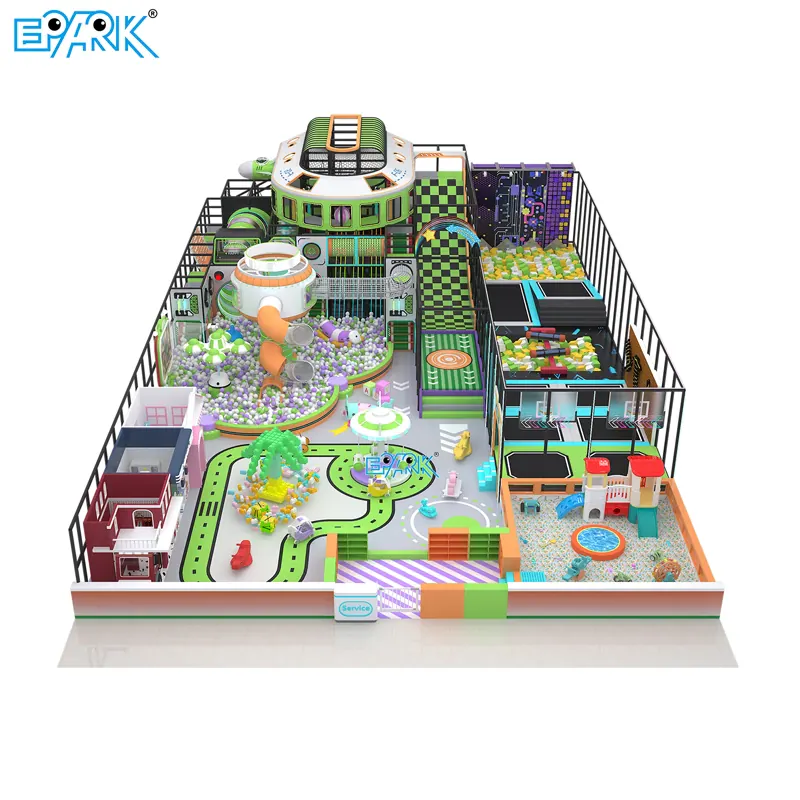
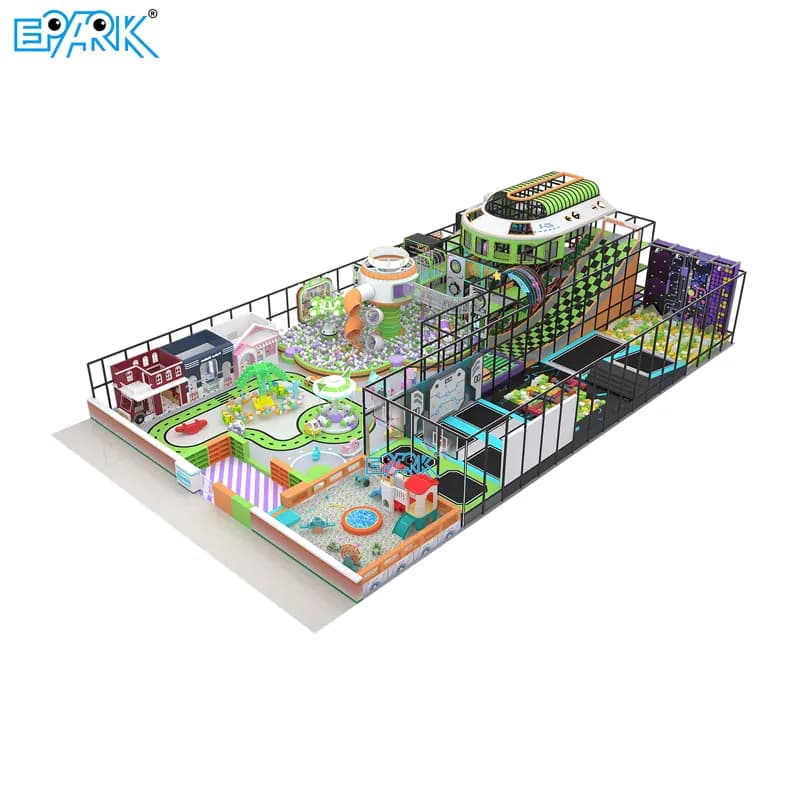
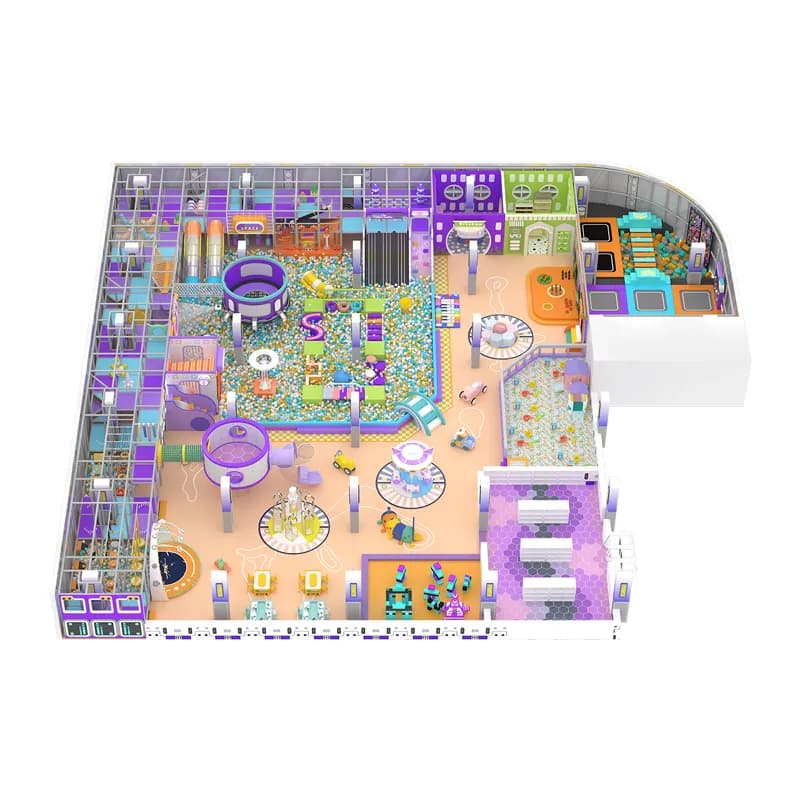
540 square meter commercial trampoline park project concept
Location pending verification

540㎡ concept reference

Commercial Trampoline ParkExisting EPARK 540㎡ trampoline concept material
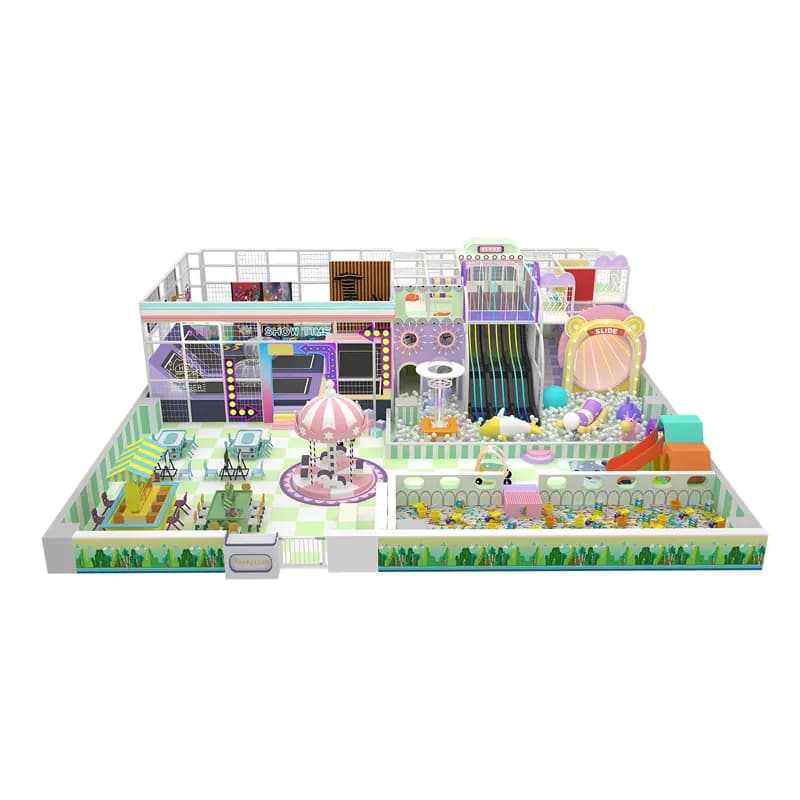
225 square meter compact trampoline park project concept
Location pending verification

225㎡ concept reference

Compact Activity CenterExisting EPARK 225㎡ trampoline concept material
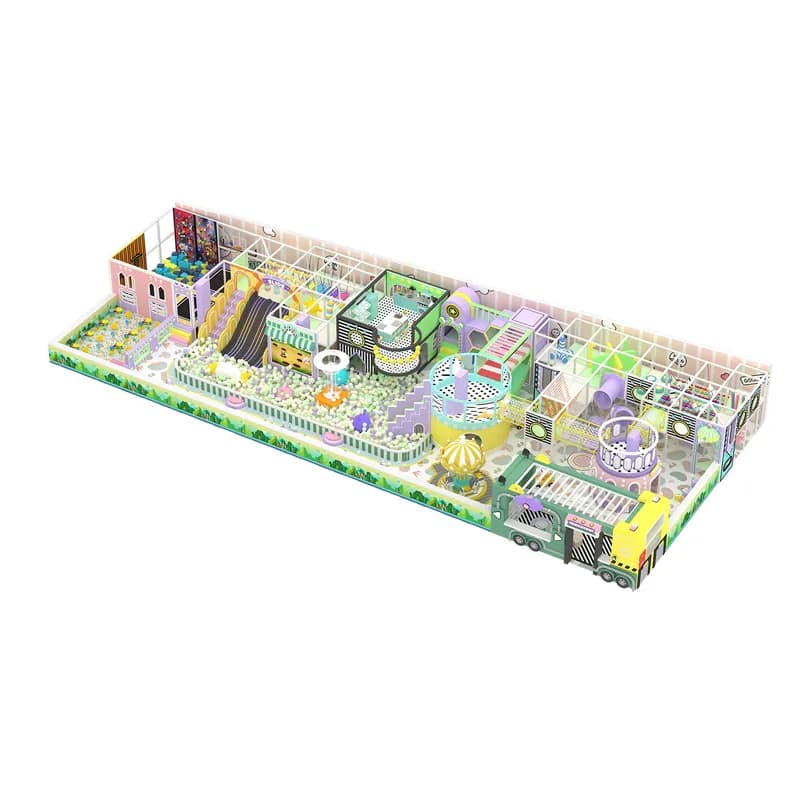
173 square meter custom trampoline park project concept
Location pending verification

173㎡ concept reference

Custom Activity LayoutExisting EPARK 173㎡ trampoline concept material
BUYING GUIDE

How To Plan A Playground Project

A clearer venue brief makes the first layout and quotation discussion more useful.

Building Dimensions

Provide an accurate plan with usable area, columns and structural restrictions.

Clear Height

Record the lowest usable height and overhead services in each proposed zone.

Attraction Mix

Identify the activities and audience priorities for the venue concept.

Operating Model

Share capacity, session and supervision goals for project discussion.

Supporting Areas

Allow for circulation, reception, viewing and other operational requirements.

Local Review

Confirm destination-specific building and operating requirements with qualified local professionals.

CUSTOM DESIGN PROCESS

From Venue Brief To Project Delivery

The exact deliverables and schedule are confirmed for the approved project scope.

  1. 01

    Review the Building

    Collect dimensions, clear height, columns and site-access information.

  2. 02

    Define Activities

    Discuss the intended users and preferred attraction mix.

  3. 03

    Develop the Layout

    Prepare a proposal for the confirmed venue information.

  4. 04

    Approve the Scope

    Finalize the project details before production coordination.

  5. 05

    Plan Delivery

    Confirm packing, shipping and installation-support requirements.

SAFETY & QUALITY STANDARDS

Safety & Quality Standards

Certificate images are published only after the holder, issuing body, product scope and validity have been verified for EPARK.

Document scope under verification

CE Certification

European Safety Compliance

Document scope under verification

EN1176 Certification

Playground Safety Standard

Document scope under verification

ASTM Certification

International Playground Safety Requirement

Document scope under verification

ISO 9001 Certification

Quality Management System

CATEGORY FAQ

Questions about Trampoline Park Equipment

Answers for an initial project discussion. Final details depend on the approved proposal.

What venue information is needed for a trampoline park proposal?+

Provide a measured building plan, clear height, column positions, project country, intended users and preferred activity mix.

Can different trampoline activities be combined?+

The proposed activity mix can be discussed around the confirmed building, operating concept and approved project scope.

Does the final layout depend on clear height?+

Yes. Clear height and other building conditions are important inputs and must be confirmed before the final configuration is approved.

Is a custom quotation available?+

A project-specific quotation can be prepared after the venue and equipment scope have been reviewed.

Do you provide installation support?+

Installation drawings and project-specific guidance can be included according to the agreed project scope.

START YOUR PROJECT

Build Your Custom Playground Project

Share your venue size and requirements and get a customized playground proposal.

Commercial Trampoline Park Equipment | EPARK